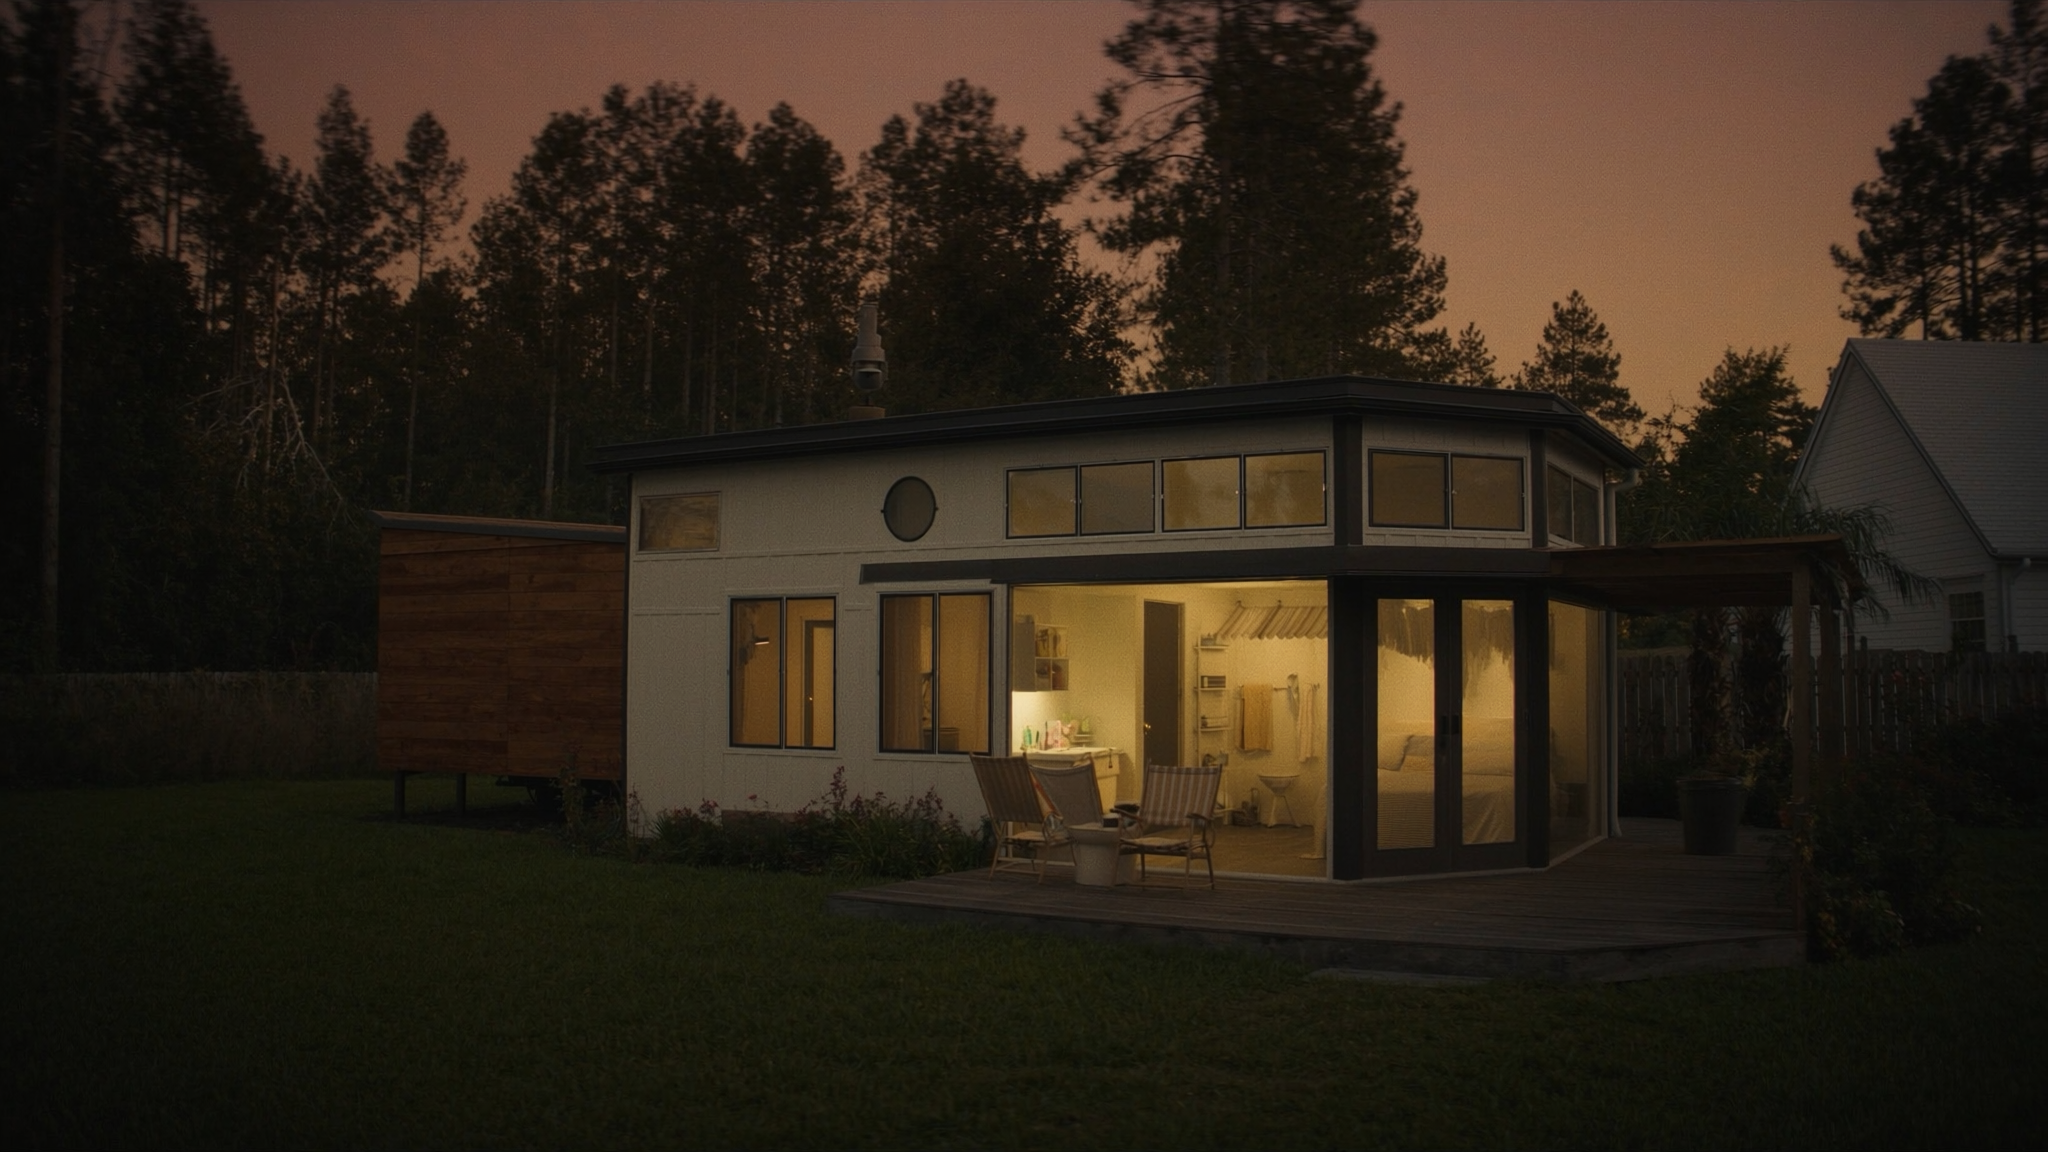
See It Before We Build It
See It Before We Build It
The biggest risk in construction is not knowing what you're going to get. Most contractors hand you a sketch and a price, then start digging. We do it differently. Every project starts with a photorealistic 3D rendering that shows exactly what your space will look like when it's done.
Because we're a design-build firm, the team that designs your project is the team that builds it. No handoff to a separate construction crew who interprets the plans differently. No "that's not what I expected" moment. What you see in the 3D rendering is what you get.
See your finished space before we break ground. Adjust materials, colors, layout, and features in real time. No more guessing from a pencil sketch.
Not ready to build everything at once? We create a phased plan that lets you build in stages. Each phase designed to work with the next.
The team that designs your project builds it. No communication gap between designer and builder. No 'that's not what I drew' moments.
During the in-home follow-up visit, we bring samples. You choose materials in person, not from a catalog.
Design, construction, and warranty all from Blue Tide Builders. One call does it all.
Your first 25-minute consultation is complimentary. You receive a 3D rendering, design plan, and estimate. No pressure, no obligation.
What's Included
The Process
Step 1
25 minutess
We review your photos, discuss your vision and budget, and assess site conditions. This can be virtual via Google Meet or in person via Google Meet.
Step 2
3-5 days
We create a photorealistic 3D rendering of your space. You see materials, colors, layout, and finishes. Revisions until you're happy.
Step 3
1-2 days
We deliver a design plan with budget, material specs, and timeline. You can build all at once or phase over multiple seasons.
Step 4
Your timeline
No follow-up calls unless you request them. The design is yours to keep. When you're ready, we schedule the build.
5-7 days from consultation to complete design package — zero obligation