Purpose-Built Spaces
Golf Simulator Rooms
Your own backyard driving range. Practice year-round, rain or shine, 100 degrees or 30.
Purpose-Built Spaces
Your own backyard driving range. Practice year-round, rain or shine, 100 degrees or 30.
What We Build
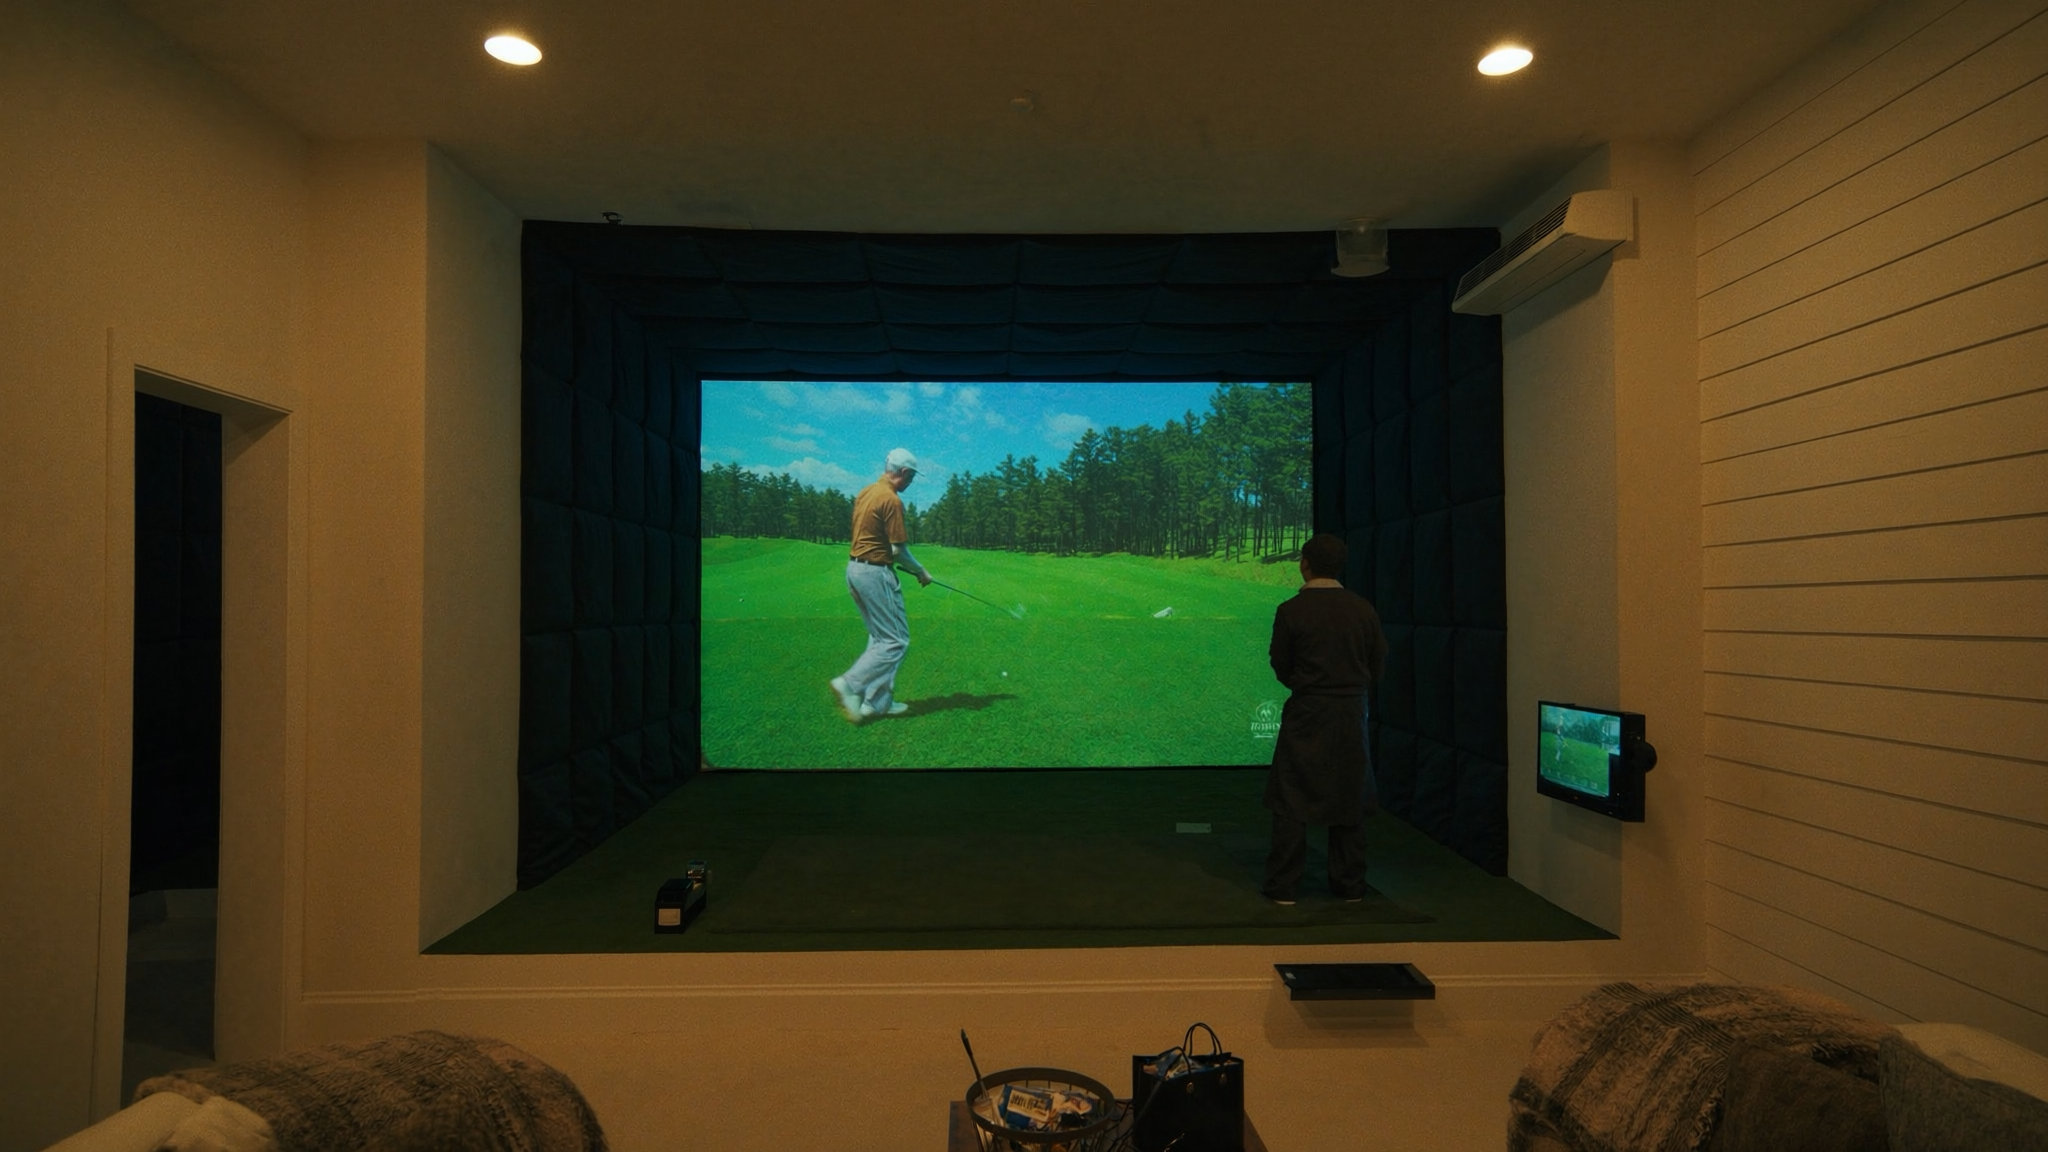
A golf simulator room is a purpose-built backyard structure designed specifically for an indoor golf simulator. The minimum room size is 14 feet wide, 18 feet deep, and 9 feet of ceiling height. Taller golfers need 10-11 feet. The structure is insulated, climate-controlled, and wired for the simulator equipment: launch monitor, projector, impact screen, and AV system.
Cost Range
$20,000 - $45,000
Typical Size
252 - 300 sq ft
Timeline
4-12 weeks
Who It's For
For golfers who want to practice year-round in Louisiana's heat, humidity, and rain. For families who want a fun, multi-user entertainment space. For anyone who has looked at their garage and thought, 'I could put a simulator in there,' but realized the ceiling is too low.
Included
10-foot minimum ceiling height (11+ feet for tall golfers)
14-foot minimum width for full swing clearance
Insulated walls and ceiling (spray foam for sound and temperature)
Mini-split HVAC for year-round use
Dedicated electrical circuits for simulator, projector, and AV
Pre-wired for impact screen, projector mount, and launch monitor
Recessed lighting positioned to avoid screen glare
Luxury vinyl plank flooring with hitting mat area
Sound isolation for AV system
Siding and roof matching your home
Why Custom
Standard sheds don't have the ceiling height for a golf swing. Most are 7-8 feet. You need at least 9 feet for a full driver swing, and 10-11 feet if you're tall. We design the structure from the ground up for your height, your simulator equipment, and your AV setup. The insulation and mini-split HVAC keep it comfortable in Louisiana's summer heat.
Questions
No. The cost range covers the structure: design, permits, foundation, framing, insulation, drywall, HVAC, electrical, and finishes. Simulator equipment (launch monitor, projector, screen, enclosure, mat, software) ranges from $5,000 for a standard setup to $25,000+ for performance-grade. We can recommend equipment packages or work with your chosen system.
Absolutely. Many golf simulator rooms double as man caves, media rooms, or entertainment spaces. The impact screen can display movies or sports when you're not practicing. We design the space to be flexible.
Minimum 14 feet wide, 18 feet deep, 9 feet ceiling. Ideal is 15 x 20 with a 10-foot ceiling. The ceiling height is the most common limiting factor for a full driver swing.
Book a free 25-minute virtual design consultation. We'll talk about your space, your lot, and what's possible.
Book Consultation